Villa Vondel — Designer Living & Rooftop Sunsets
Details
Ausstattung
Dienstleistungen
Beschreibung
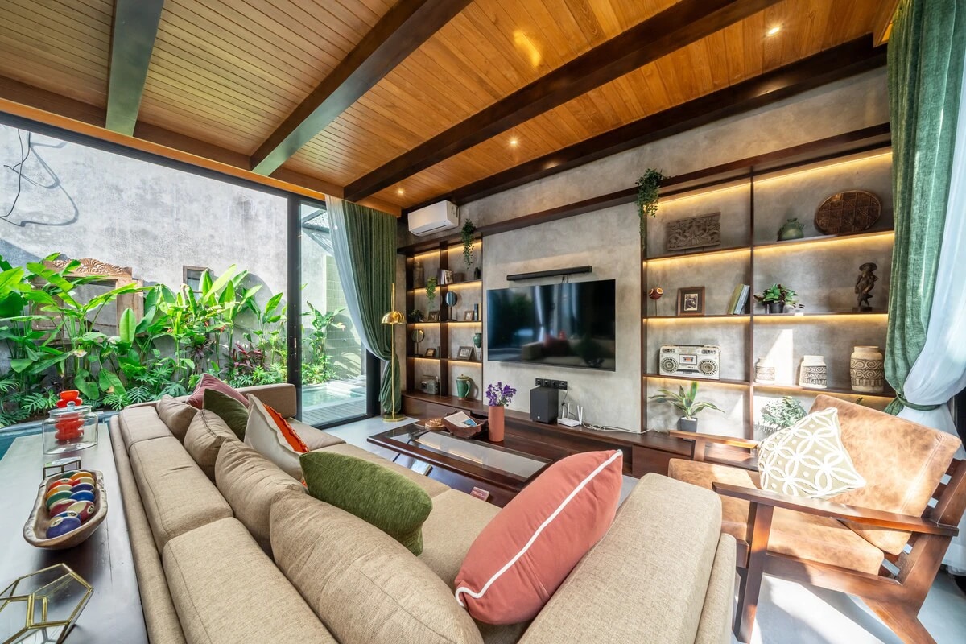
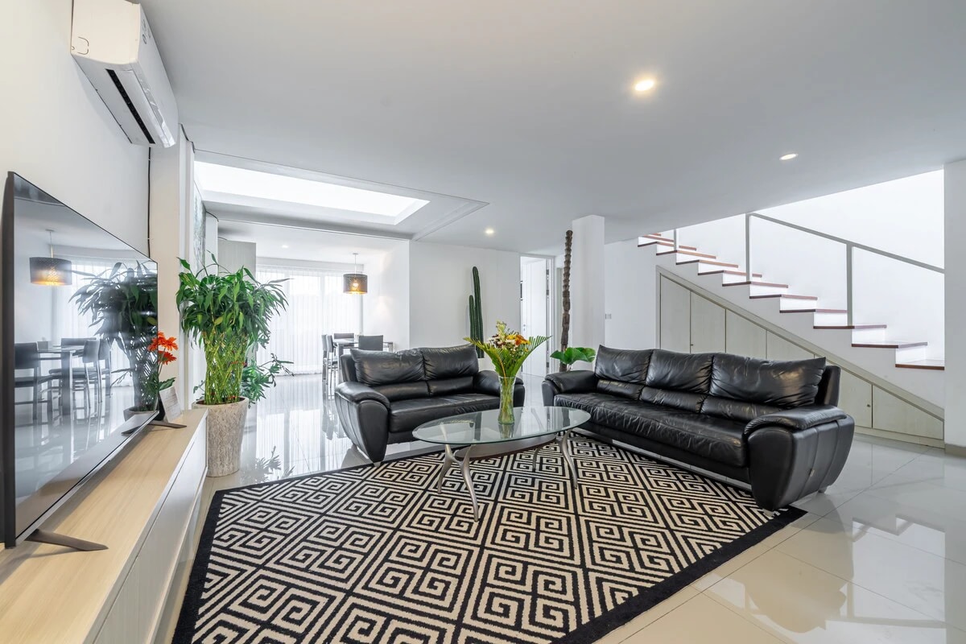
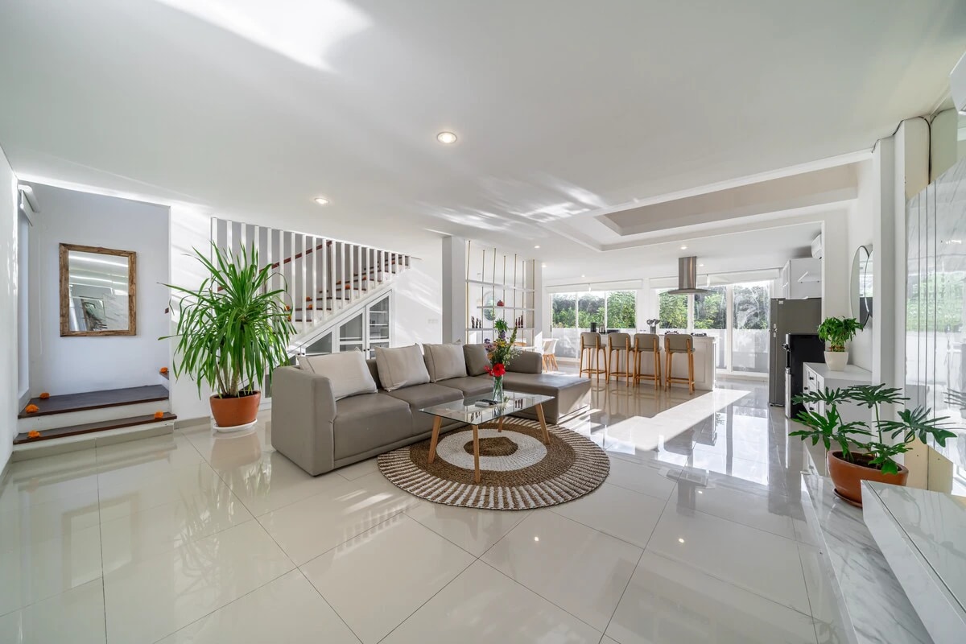
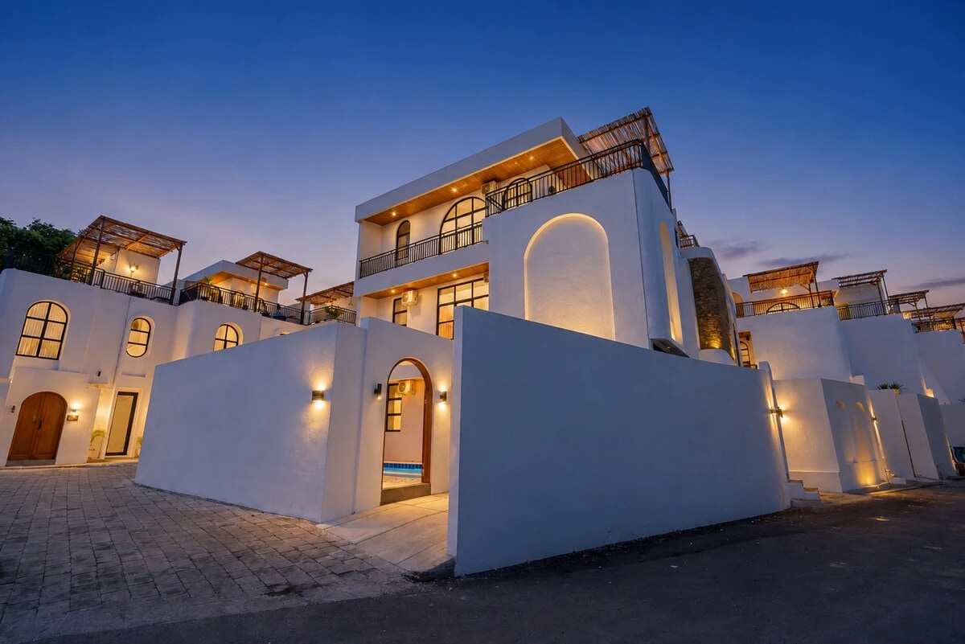
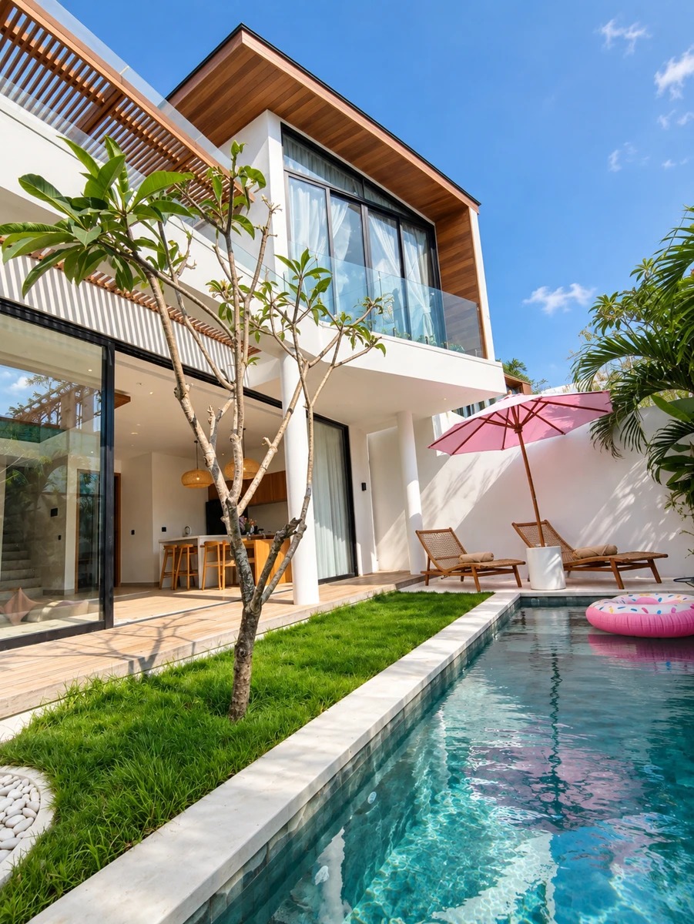
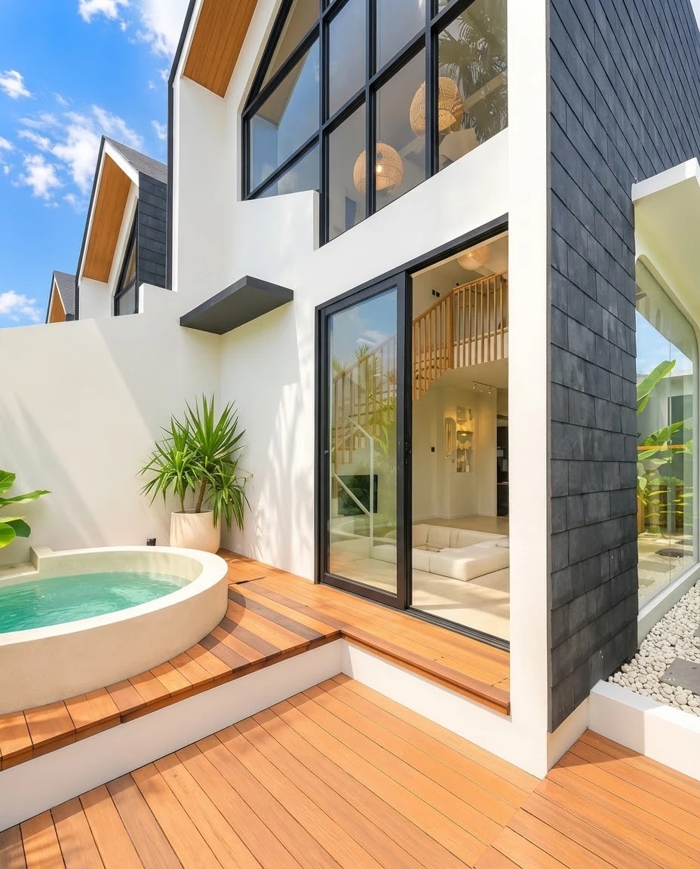
An architect-designed villa in a quiet, green pocket of Uluwatu's south loop. A double-height living room with skylight opens through glass onto the pool terrace and garden. Four king bedrooms, each with its own bathroom; the master has a balcony over the pool and a copper bathtub. On the rooftop, a lounge for eight to twelve with sunsets over the treetops.
Villa Vondel was designed by its owner, who shaped the layout around one idea: a single tall, light-filled living space that flows without a step into the outdoor terrace, pool and garden. The interiors were developed together with Bonarte design studio. The result is clean lines, warm timber, natural stone, concrete and glass, and a lot of natural light, including from a skylight in the double-height ceiling.
The villa sits on three floors with 250 m² of indoor space. The ground floor holds the living room, kitchen, dining area and one bedroom, and opens onto the pool terrace. Three bedrooms are on the first floor. The rooftop is the top floor: a lounge over the treetops, facing the sunset, with its own fridge and toilet so evenings can stay up there.
- Four bedrooms, each with a king-size bed, air conditioning and an ensuite bathroom
- Master bedroom with balcony overlooking the pool and garden, large ensuite with walk-in shower and copper bathtub
- Three further bedrooms with ensuite shower, wardrobe and a small desk
- One bedroom on the ground floor, no stairs needed
- Double-height living room with skylight and sliding glass to the terrace
- Dining for eight indoors
- Outdoor lounge by the pool
- Full kitchen with gas hob, oven, dishwasher, fridge and freezer, coffee machine, blender, water dispenser, and enough plates, pots and cutlery for a dinner for ten
- Private pool
- 4 beds
Nunggalan and Nyang Nyang beaches in under ten minutes, Uluwatu temple in nine, Padang Padang and Savaya in twelve.
- Filtered drinking water, hot and cold
- 8 guests