
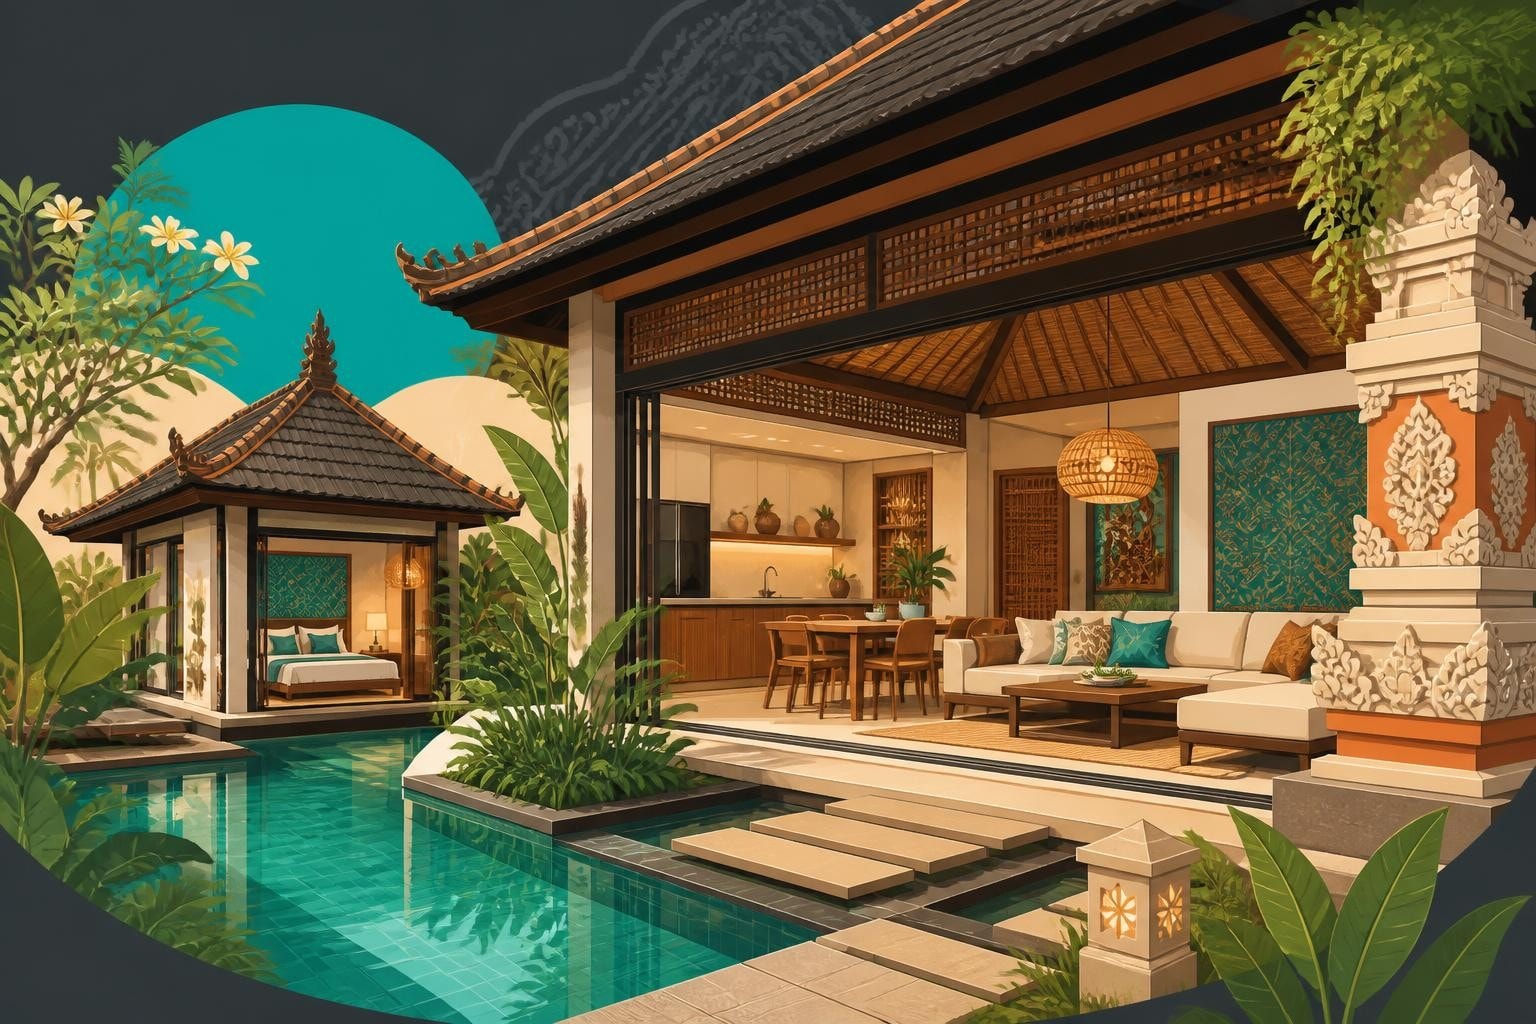
The architectural landscape of Bali has evolved dramatically over the past decade, transforming the island into a global hub for innovative tropical design. Bali homes now represent a unique fusion of traditional Indonesian craftsmanship and contemporary international aesthetics, attracting property investors, expatriates, and design enthusiasts from around the world. Whether you're seeking a permanent residence, a vacation property, or an investment opportunity, understanding the distinctive characteristics and emerging trends of Bali's residential architecture is essential for making informed decisions in this dynamic market.
The Foundation of Traditional Balinese Architecture
Traditional Balinese residential design operates on principles that have remained largely unchanged for centuries, rooted in spiritual beliefs and environmental harmony. These homes follow the Tri Hita Karana philosophy, which emphasizes balance between humans, nature, and the divine.
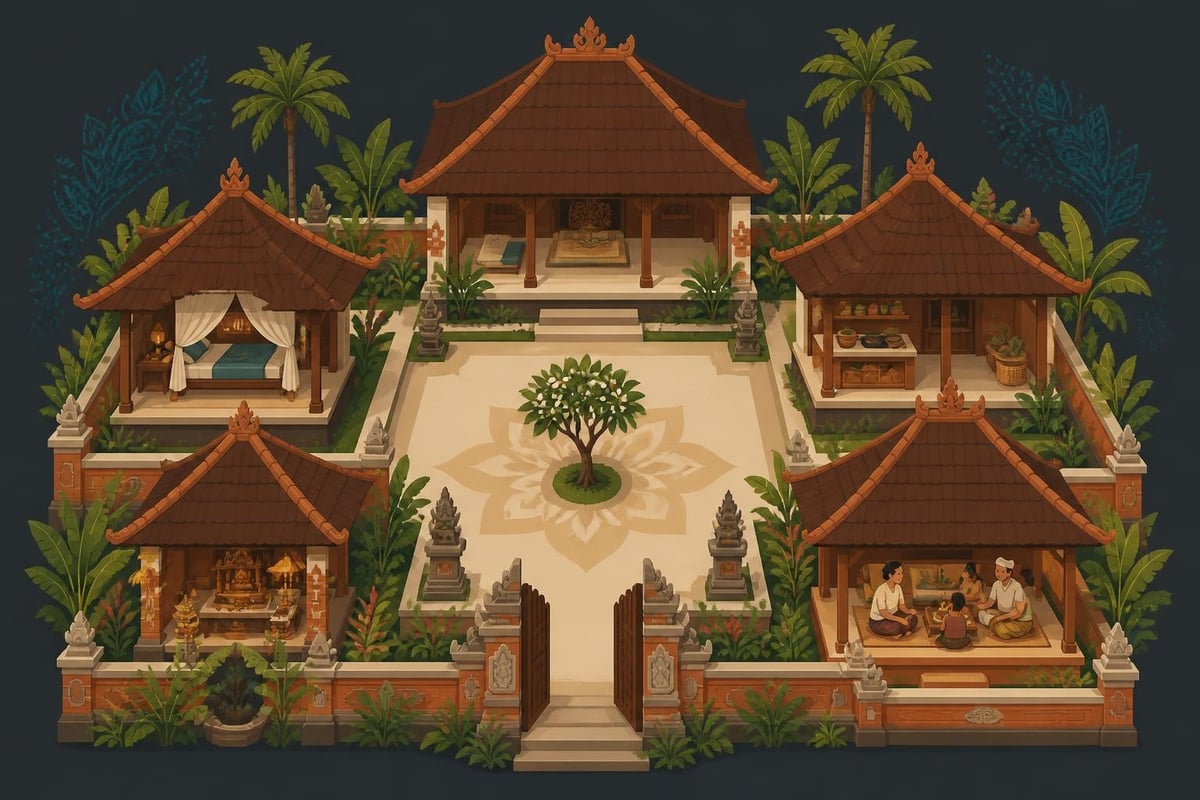
The spatial organization of traditional bali homes centers around the concept of natah, a central courtyard that serves as the heart of family life. This open-air space connects various pavilions, each serving specific functions within the household. The layout typically includes separate structures for sleeping, cooking, ceremonial activities, and receiving guests.
Materials That Define Bali's Architectural Heritage
The construction materials used in traditional Balinese houses reflect the island's abundant natural resources and tropical climate demands. These materials include:
- Alang-alang grass for thatched roofing that provides natural insulation and ventilation
- Bamboo for structural framing, walls, and decorative elements
- Coconut wood for posts, beams, and joinery details
- Volcanic stone for foundations, walls, and decorative carvings
- Teak wood for premium structural components and furniture
These natural materials create homes that breathe with the environment, maintaining comfortable interior temperatures despite Bali's tropical heat. The organic nature of these components also means traditional bali homes require regular maintenance and periodic replacement, connecting homeowners to ongoing craftsmanship traditions.
Contemporary Design Trends Shaping Bali Homes in 2026
Modern bali homes in 2026 reflect emerging architectural trends that prioritize sustainability, wellness, and seamless integration with natural surroundings. Architects and developers are reimagining tropical living through innovative approaches that honor Balinese heritage while meeting contemporary lifestyle demands.
Tropical Brutalism and Material Honesty
One of the most striking movements in current Bali residential design is tropical brutalism, which celebrates raw concrete, exposed structural elements, and monolithic forms softened by lush landscaping. This aesthetic has gained significant traction among younger property buyers who appreciate its bold, sculptural qualities.
Key characteristics of this trend include:
- Poured concrete walls with board-formed textures that create natural patterns
- Cantilevers and dramatic overhangs providing shade and rain protection
- Minimal window frames that maximize views while reducing visual barriers
- Integration of water features that cool air naturally through evaporation
The approach resonates with Bali's volcanic landscape, creating homes that feel both contemporary and rooted in place. Payot Property notes that this trend particularly appeals to design-conscious buyers seeking distinctive properties that stand apart from conventional tropical villas.
Biophilic Design and Wellness Integration
Wellness-focused architecture has become a defining feature of luxury bali homes, responding to growing demand for spaces that actively promote physical and mental health. These residences incorporate design elements specifically chosen for their therapeutic benefits.
| Wellness Feature | Implementation | Benefit |
|---|---|---|
| Natural ventilation systems | Cross-breezes through opposing openings | Reduces cooling costs, improves air quality |
| Meditation pavilions | Dedicated quiet spaces away from main living areas | Supports mindfulness practices |
| Indoor gardens | Living walls, planters integrated into architecture | Improves air quality, reduces stress |
| Water elements | Reflecting pools, fountains, natural swimming pools | Creates cooling effect, ambient sound |
This wellness emphasis extends to material selection, with homeowners increasingly requesting low-VOC finishes, natural fiber textiles, and chemical-free construction methods that support healthier indoor environments.
Regional Variations in Bali Home Architecture
Different regions of Bali have developed distinct architectural signatures based on local climate conditions, cultural traditions, and the demographics of residents attracted to each area.
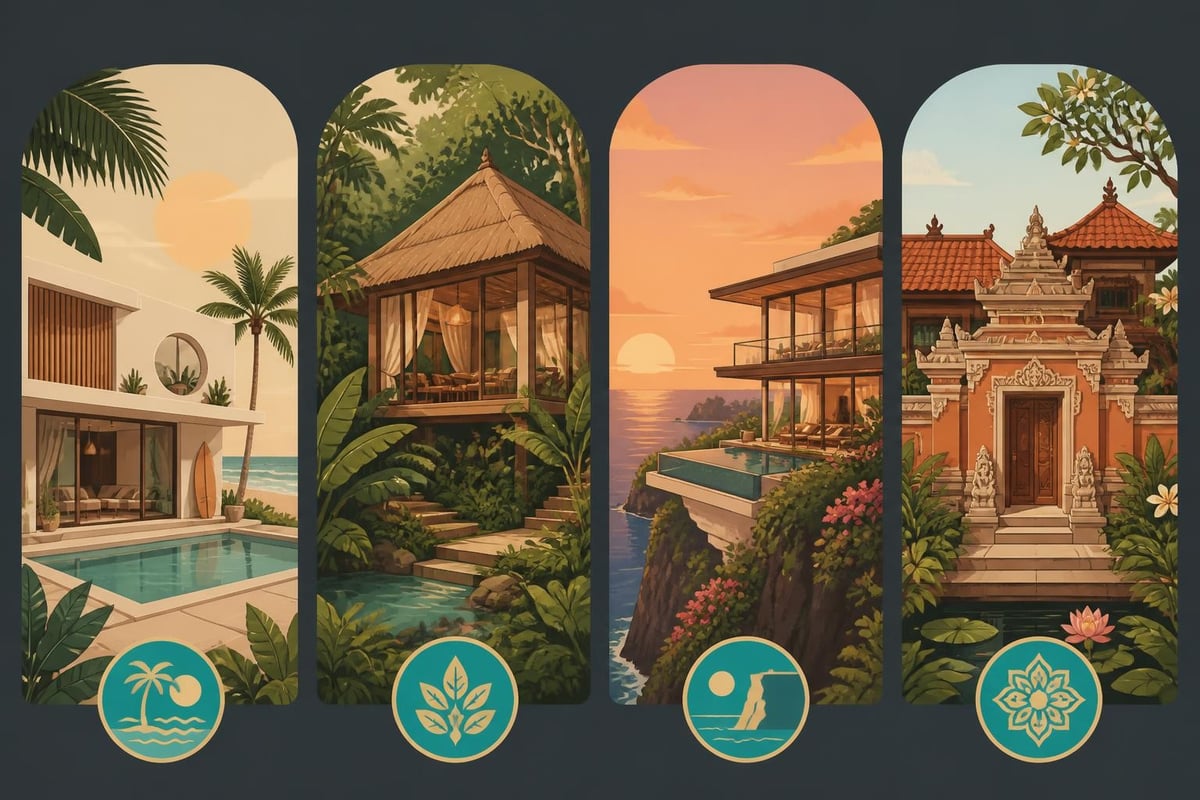
Coastal Canggu and Seminyak Styles
Properties in beachside communities like Canggu emphasize open-plan living and direct connections to outdoor entertaining spaces. These bali homes typically feature:
- Expansive glass walls that retract completely to unite interior and exterior spaces
- Rooftop terraces maximizing ocean views and capturing cooling breezes
- Pool-centric designs where water features serve as the visual and social focal point
- Surfboard storage and outdoor shower facilities reflecting the beach lifestyle
The aesthetic in these areas tends toward contemporary minimalism with neutral color palettes, polished concrete floors, and streamlined furnishings that don't compete with ocean views.
Ubud's Jungle Architecture
In contrast, homes in Ubud's lush interior embrace the surrounding rainforest through design approaches that blur boundaries between built and natural environments. These properties often incorporate:
- Elevated structures built on stilts to preserve existing vegetation
- Living roofs planted with native species that provide insulation
- Natural swimming pools with rock formations and integrated planting
- Extensive use of bamboo both structurally and decoratively
The jungle setting allows for more privacy, enabling designs with larger window expanses and outdoor bathing facilities that would be impractical in denser coastal areas.
Uluwatu Clifftop Innovation
The dramatic clifftop locations of Uluwatu have inspired some of Bali's most architecturally adventurous homes, featuring gravity-defying cantilevers, infinity pools that appear to merge with the ocean horizon, and structural gymnastics that maximize spectacular views while respecting the challenging topography.
Construction Methods and Building Processes
Understanding how houses are built in Bali is essential for anyone considering property purchase or development on the island. The construction process differs significantly from Western building practices, incorporating both traditional techniques and modern engineering.
Traditional Building Techniques Still in Use
Skilled Balinese craftsmen continue to employ ancient methods for specific architectural elements:
- Hand-carved stone detailing for temple-style gates and decorative panels
- Bamboo joinery using traditional lashing and pegging methods
- Alang-alang thatching layered and tied according to centuries-old patterns
- Terrazzo flooring mixed and polished on-site using local volcanic stone
These techniques require specialized knowledge passed through generational apprenticeships, making experienced craftsmen highly valued in the construction industry.
Modern Engineering Adaptations
Contemporary bali homes integrate modern building systems while respecting traditional aesthetics. This includes earthquake-resistant structural design using reinforced concrete frames, sophisticated drainage systems to handle Bali's intense rainfall, and electrical and plumbing infrastructure concealed within traditional-appearing structures.
The timeline for construction typically extends longer than comparable projects in other countries, with custom luxury homes requiring 12 to 18 months from groundbreaking to completion. This extended duration reflects both the handcrafted nature of many elements and the logistical challenges of sourcing materials and coordinating specialized craftsmen.
Investment Considerations for Bali Properties
The bali homes market offers diverse investment opportunities, from turnkey villas generating rental income to development land for custom construction. Understanding the financial and legal framework is crucial for successful property investment.
Ownership Structures and Legal Framework
Foreign buyers typically acquire Bali properties through several legal mechanisms:
- Leasehold agreements for 25 to 30 years with extension options
- Right-to-Use (Hak Pakai) titles offering extended control
- Company ownership (PT PMA) for commercial property investment
- Nominee arrangements which carry significant legal risks
Each structure has distinct implications for inheritance, resale flexibility, and ongoing costs. Professional legal counsel specializing in Indonesian property law is essential before committing to any purchase.
Rental Yield and Market Performance
Bali's property market has demonstrated resilience despite global economic fluctuations. Well-located, professionally managed bali homes can generate attractive returns, particularly in the long-term rental market where demand from digital nomads and expatriates continues growing.
| Property Type | Typical Rental Yield | Seasonal Variation | Management Intensity |
|---|---|---|---|
| Beachside villa | 8-12% annually | High (60% variation) | High |
| Ubud retreat | 6-9% annually | Moderate (30% variation) | Moderate |
| Apartment/condo | 7-10% annually | Low (15% variation) | Low |
| Long-term rental villa | 5-7% annually | Minimal | Low |
Properties achieving higher yields typically feature distinctive design, premium locations, and comprehensive amenities including pools, air conditioning throughout, and modern kitchens that appeal to international tenants.
Design Elements That Define Exceptional Bali Homes
Certain architectural features have become signature elements of high-quality bali homes, differentiating premium properties from standard construction.
Indoor-Outdoor Living Integration
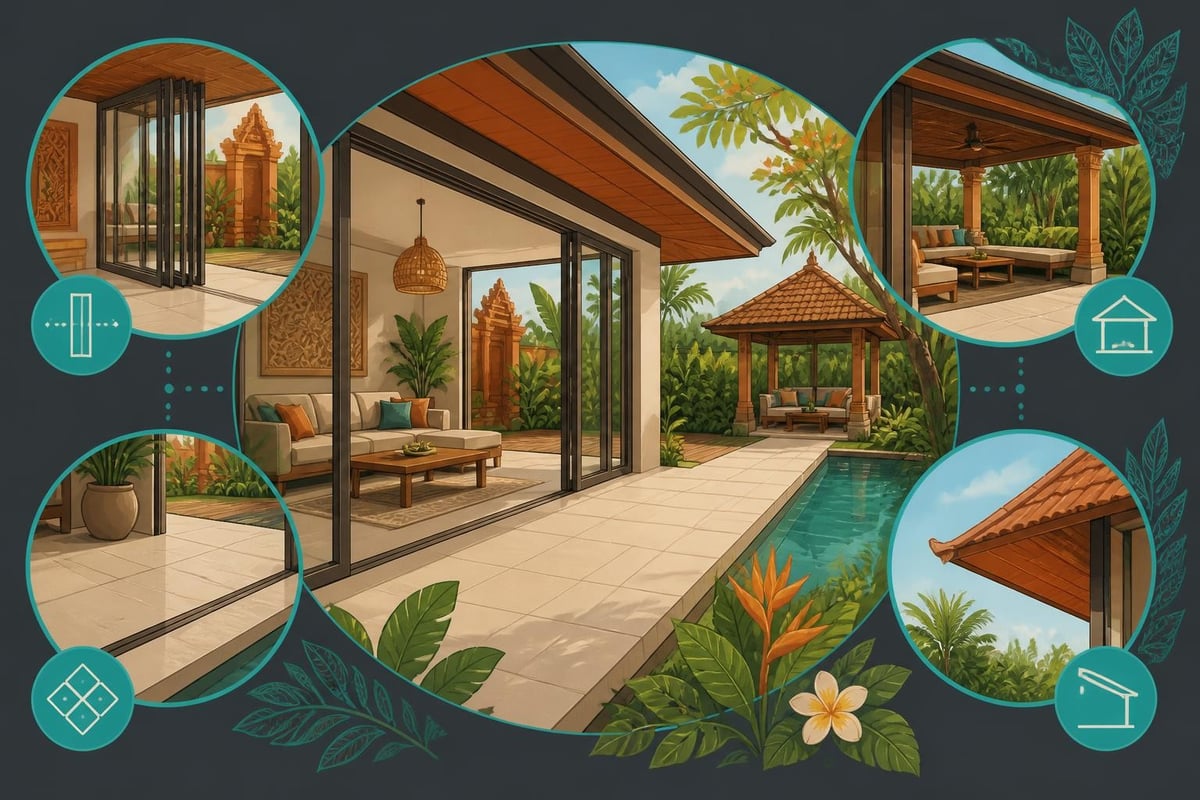
The seamless connection between interior and exterior spaces represents perhaps the most defining characteristic of Bali residential architecture. Modern contemporary trends emphasize this relationship through:
- Pocket doors and sliding wall systems that completely retract
- Consistent flooring materials flowing from inside to outside
- Covered transitional zones protecting furniture and occupants from sudden rain
- Strategic roof overhangs providing shade while permitting natural light
This design approach transforms homes into pavilions where daily life occurs in a constant dialogue with tropical breezes, garden views, and natural light patterns that change throughout the day.
Water Features and Cooling Strategies
Water plays both aesthetic and functional roles in bali homes, serving as a natural cooling mechanism that reduces dependence on air conditioning. Sophisticated designs incorporate:
- Reflecting pools positioned to mirror architectural features and sky
- Koi ponds with natural filtration systems supporting aquatic ecosystems
- Waterfall features creating ambient sound that masks traffic or neighbor noise
- Shallow wading pools for children that require minimal maintenance
The evaporative cooling effect of water features can reduce ambient temperatures by several degrees, creating comfortable outdoor spaces even during midday heat.
Sustainable Practices in Modern Bali Construction
Environmental consciousness increasingly shapes design and construction decisions for new bali homes, driven by both ethical considerations and practical utility cost management.
Solar Energy Integration
Bali's equatorial location provides consistent solar energy potential throughout the year. Modern homes increasingly incorporate photovoltaic systems that can significantly reduce or eliminate grid electricity dependence. Typical residential installations range from 3kW systems for modest homes to 15kW or larger for luxury estates with extensive air conditioning, pool filtration, and landscaping irrigation needs.
Advanced battery storage systems allow excess daytime generation to power evening and overnight consumption, moving properties toward complete energy independence.
Water Management and Conservation
Sustainable bali homes address water through multiple strategies:
- Rainwater harvesting systems collecting runoff from extensive roof areas
- Greywater recycling treating water from showers and sinks for garden irrigation
- Permeable paving allowing rainwater to recharge groundwater rather than creating runoff
- Native drought-tolerant landscaping reducing irrigation requirements
- Natural swimming pools using plant-based filtration instead of chemical treatment
These systems reduce utility costs while minimizing environmental impact, increasingly important as Bali addresses water scarcity issues in certain regions.
The Cultural Significance of Spatial Design
Balinese architectural patterns reflect deep spiritual beliefs that continue influencing even contemporary secular homes. Understanding these principles helps appreciate the thoughtfulness embedded in traditional design.
Directional Orientation and Sacred Geometry
Traditional bali homes orient according to kaja-kelod (mountain-sea axis) and kangin-kauh (sunrise-sunset axis), creating a cosmic coordinate system that determines placement of specific functions. The most sacred spaces occupy the kaja-kangin (mountain-sunrise) corner, typically reserved for family temples or meditation areas.
Even modern homes often incorporate these orientations, not necessarily from religious conviction but recognizing their practical benefits. Mountain-facing orientations capture cooling breezes while avoiding harsh afternoon sun, demonstrating how spiritual principles aligned with climatic wisdom.
The Balance Between Private and Communal Space
Balinese culture emphasizes community and family connectivity, reflected in architectural layouts that facilitate both privacy and gathering. Successful contemporary bali homes honor this balance through:
- Central living pavilions designed for entertaining and family meals
- Separate bedroom pavilions providing privacy and quiet
- Multiple outdoor seating areas at different scales for various group sizes
- Service areas discreetly positioned to support hospitality without intruding
This spatial organization creates homes that feel generous and welcoming without sacrificing intimate retreat spaces.
Maintenance Realities of Tropical Home Ownership
Owning bali homes requires understanding the ongoing maintenance demands created by the tropical environment. High humidity, intense sun exposure, and seasonal rainfall accelerate material degradation compared to temperate climates.
Common Maintenance Challenges
Property owners should anticipate regular attention to:
- Mold and mildew requiring frequent cleaning and preventive treatments
- Wood deterioration from termites and moisture requiring inspection and treatment
- Pool maintenance with more intensive chemical balancing due to heat and rain
- Garden management with rapid tropical growth requiring weekly attention
- Thatched roof replacement every 5 to 8 years depending on quality and exposure
Professional property management becomes essential for owners not residing full-time on the island, with monthly fees typically ranging from 5% to 10% of rental income or a fixed monthly rate for non-rental properties.
Long-Term Material Performance
Material selection significantly impacts maintenance requirements and long-term costs. Durable options include:
| Material | Lifespan | Maintenance Level | Cost Factor |
|---|---|---|---|
| Ironwood decking | 25+ years | Low | High |
| Composite decking | 15-20 years | Very low | Medium-high |
| Natural stone flooring | 30+ years | Low | High |
| Powder-coated aluminum | 20+ years | Very low | Medium-high |
| Stainless steel fixtures | 15-20 years | Low | Medium-high |
| Standard treated timber | 5-10 years | High | Low |
Investing in premium materials reduces long-term maintenance expenses and preserves property value, particularly important for rental properties where appearance directly impacts booking rates.
The Future of Bali Residential Architecture
Looking forward, several trends will likely shape the evolution of bali homes through the remainder of this decade and beyond.
Prefabrication and Modular Construction
Innovative builders are experimenting with prefabricated components that maintain Bali's aesthetic while reducing construction timelines and costs. Modular bamboo panel systems, precast decorative concrete elements, and factory-finished bathroom pods are beginning to appear in mid-market developments.
This industrialization doesn't necessarily mean standardization. Advanced digital fabrication allows custom designs to be executed with factory precision, then assembled on-site with traditional craftsmanship for finishing details.
Smart Home Technology Integration
Contemporary bali homes increasingly incorporate automation and connectivity, including climate control systems that learn occupancy patterns, security systems with remote monitoring, lighting scenes that adjust based on time and natural light levels, and irrigation controllers responding to soil moisture and weather forecasts.
This technology integration must be thoughtfully executed to avoid visual clutter that conflicts with Bali's natural aesthetic, requiring creative concealment of devices, sensors, and infrastructure.
Community-Focused Developments
Responding to growing demand from remote workers and lifestyle migrants, developers are creating integrated communities that combine residential bali homes with coworking facilities, wellness centers, organic restaurants, and cultural programming. These projects recognize that buyers seek not just a house but a complete lifestyle ecosystem.
Such developments often incorporate shared amenities that would be impractical for individual properties, including professional recording studios, fitness centers with instructors, screening rooms, and maker spaces with tools and equipment.
The diversity and innovation within Bali's residential architecture offer exceptional opportunities for those seeking tropical living or investment properties. Whether you're drawn to traditional compounds honoring centuries of Balinese wisdom or contemporary villas pushing the boundaries of sustainable design, understanding the island's architectural language is essential. Livuma provides a secure, transparent marketplace for exploring bali homes across all price ranges and styles, with KYC-verified listings, licensed payment processing, and notary-approved contracts that protect both buyers and renters throughout every transaction.